Roof Inspection Checklist: 9 Free Templates for Roofers
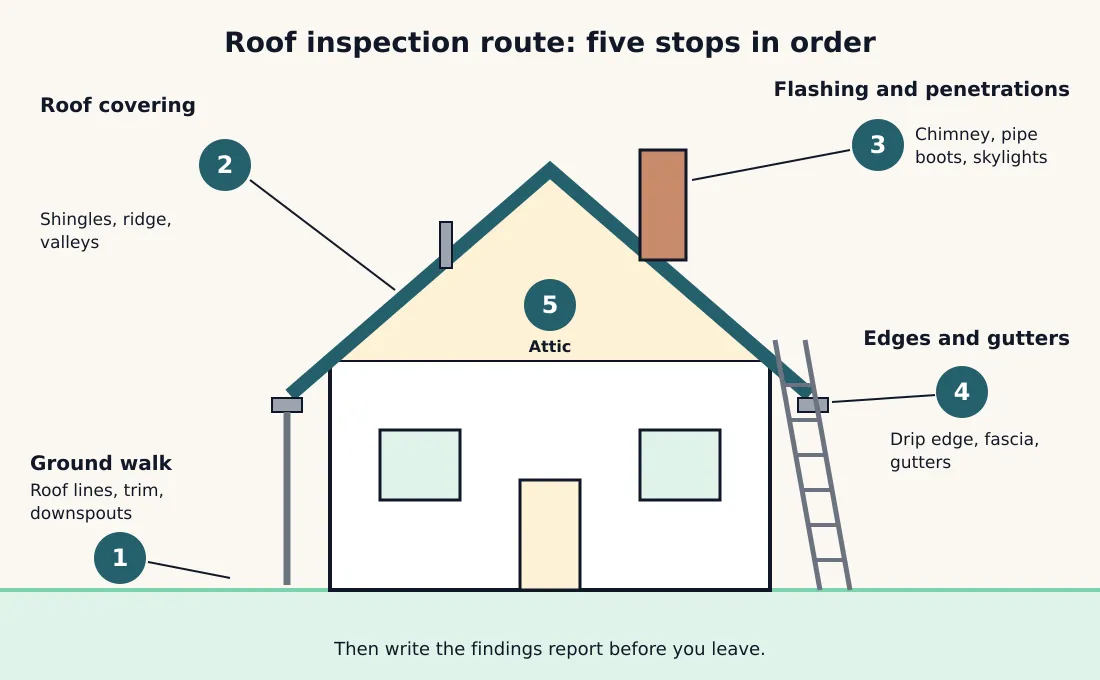
A roof inspection checklist walks the roof in a fixed order: ground, covering, flashing, edges, attic, then a written report. Nine copy-ready templates for roofing contractors: arrival and ladder check, ground walk, shingles, flashing, gutters, attic, low-slope roofs, storm damage, and a findings report.
Josh · Nov 15, 2026 · 16 min read

- roof inspection checklist
- roofing inspection checklist
- roof inspection template
- roof inspection report
- storm damage inspection
- roofing business
A roof inspection checklist is a written list of every part of the roof you look at, in the order you look at it, with a place to record what you found. A complete one moves from the ground to the roof covering, then to flashing and penetrations, edges and drainage, the attic, and a findings report. The nine templates below cover each of those stops, plus a low-slope roof and a storm visit. Copy each one, replace the brackets with the job's details, and delete lines for parts the roof does not have.
What a roof inspection checklist has to cover
A checklist earns its place when two different people on your crew would inspect the same roof and hand back the same findings. That takes a fixed route and a fixed way of writing things down.
| Part | What to write | Example line |
|---|---|---|
| Job header | Owner, address, date, weather, reason for the visit | "Leak over hall bath, dry day, 58°F" |
| Roof facts | Covering, slope, stories, approximate age | "3-tab asphalt, 6 in 12, one story, about 18 years" |
| Access notes | Where the ladder goes, what you did not reach | "Rear slope too steep to walk, viewed from eave" |
| Area lines | One component and one condition per line | "Pipe boot, north slope: cracked collar" |
| Photos | A wide shot and a close-up for every finding | "Photos 14 and 15" |
| Rating | The same three or four words on every job | "Good / Monitor / Repair / Urgent" |
| Sign-off | Who inspected and when | "Inspected by [Name], 10:40 am" |
IKO, a shingle manufacturer, points out that some contractors give only a basic inspection of the exterior, sometimes from street level. Its own checklist adds an interior half: sheathing, ventilation, decking and exhaust fans. The National Roof Certification and Inspection Association (NRCIA) makes the same point from the other side. It says the attic is where a roof problem shows itself long before a ceiling stain does.
One point belongs in your head before any template: a roofer's inspection is not a home inspection. InterNACHI's standards of practice have a home inspector look at the roof from ground level or the eaves. They also say the inspector is not required to walk the roof, predict its service life, or warrant or certify it. A customer may arrive holding a home inspection report that recommends a roofer look at the roof. Your checklist is that evaluation, so it has to go further than the report did.
Template 1: Arrival and ladder check
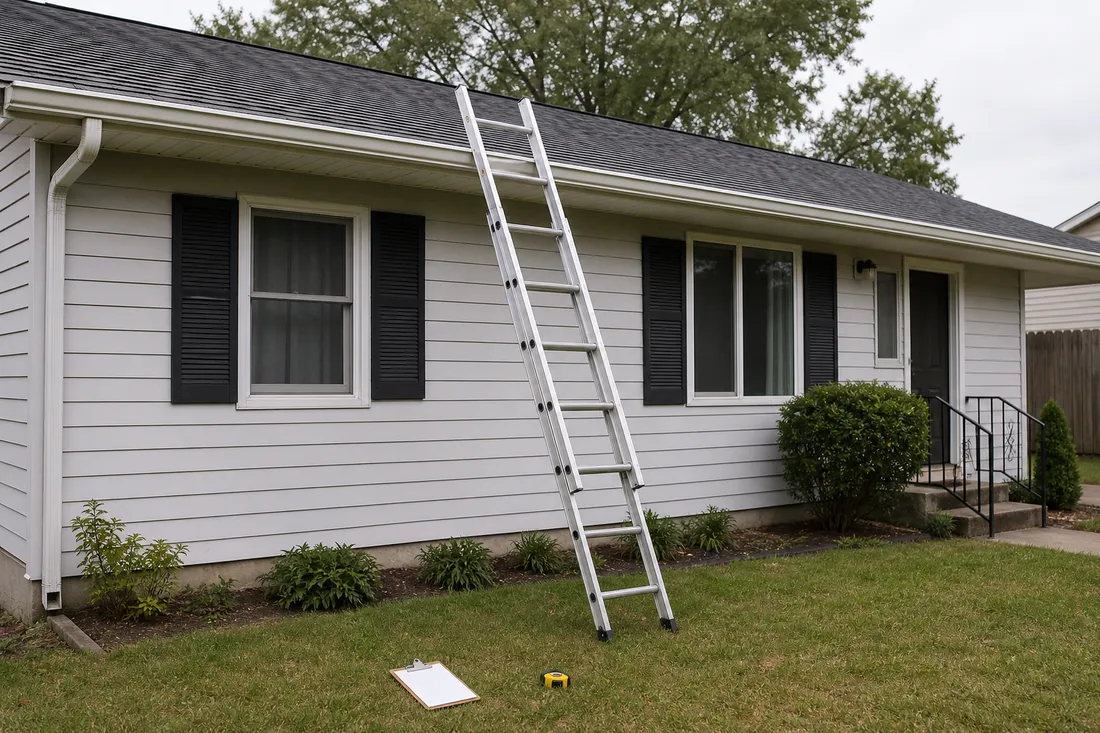
Fill this in before anyone leaves the ground. It records the job facts and the access decision, which is the first thing a customer or an adjuster will ask about later.
ROOF INSPECTION: [Owner name]
Address: [Address]                Date: [Date]
Reason for visit: [Leak / storm / sale / routine]
Weather: [Dry / damp / wind]      Temp: [°F]
Inspector: [Name]                 Time in: [Time]

ROOF FACTS
Covering: [Asphalt / metal / tile / membrane]
Slope: [# in 12]      Stories: [#]
Approximate age: [Years, per owner or permit]
Layers visible at the edge: [1 / 2]

ACCESS DECISION
[ ] Surface dry, no frost, no loose debris
[ ] Slope walkable: [Yes / No / Partly]
[ ] Areas viewed from ladder or ground only: [Where]
[ ] Power lines near the ladder spot: [Yes / No]

LADDER
[ ] Rails and rungs checked for visible defects
[ ] Feet on firm, level ground
[ ] Base set back about 1/4 of the working length
[ ] Rails extend at least 3 ft above the eave, or top secured
[ ] Fall protection in use: [Type / not used, why]

Owner told which areas were not walked: [Yes / No]
The two ladder numbers come from OSHA's ladder standard. A non-self-supporting ladder sits with its base about one-quarter of its working length out from the top support. When a portable ladder gives access to an upper surface, its side rails extend at least 3 feet above that surface. The same standard has a competent person check ladders for visible defects.
Fall protection needs a plain decision on every job. OSHA's construction fall protection rules carry an exception for an inspection or assessment made before construction work starts or after all of it is finished. That exception ends the moment the visit turns into a repair. From then on, each employee on a steep roof with an unprotected edge 6 feet or more above a lower level needs a guardrail system with toeboards, a safety net system or a personal fall arrest system. OSHA defines a steep roof as one with a slope greater than 4 in 12. Write down what you used, because the rule's exception does not make a fall any shorter.
Template 2: Ground walk
Walk the whole perimeter before you climb. You are looking for the overall shape of the roof and for anything that changes where the ladder goes.
GROUND WALK: [Address]

ROOF LINES (view each slope from two angles)
[ ] Ridge line straight: [Yes / sag at ___]
[ ] Roof planes flat: [Yes / dip at ___]
[ ] Missing or displaced shingles visible: [Where]
[ ] Dark streaks, moss or debris piles: [Where]

WALLS AND TRIM
[ ] Fascia: [Sound / peeling / rot at ___]
[ ] Soffit: [Sound / stained / open at ___]
[ ] Siding above lower roofs: [Sound / damaged]
[ ] Chimney from the ground: [Plumb / leaning / cracked]

DRAINAGE
[ ] Gutters attached and straight: [Yes / loose at ___]
[ ] Downspouts connected, discharging away from the house
[ ] Granules at downspout outlets: [None / light / heavy]

AROUND THE HOUSE
[ ] Tree limbs over or touching the roof: [Where]
[ ] Shingle pieces, nails or flashing on the ground: [Where]
[ ] Best ladder spot: [Where]

Photos: one of each elevation, numbered [#] to [#]
Take the four elevation photos even on a roof that looks fine. They prove what the house looked like on the day, and they give every close-up a place on the building. NRCIA advises looking at each roof plane from two angles and slowing down at valleys, at ridges, and anywhere the roof meets a wall.
Template 3: Shingles, ridge and valleys
This sheet covers the roof covering itself on an asphalt shingle roof. The condition lines follow IKO's exterior checklist, so the wording will match what a manufacturer's rep expects to read.
ROOF COVERING: [Address]
Slope inspected: [Front / rear / left / right]

SHINGLES
[ ] Blistered, curled or split: [None / where]
[ ] Loose or missing: [None / count and where]
[ ] Broken seals, tabs lifting by hand: [None / where]
[ ] Granule loss: [Normal / bare patches at ___]
[ ] Earlier repairs or mismatched shingles: [Where]

FASTENERS
[ ] Exposed nails: [None / where]
[ ] Popped nails lifting a shingle: [None / where]

RIDGE AND HIPS
[ ] Cap shingles broken or loose: [None / where]
[ ] Ridge sagging: [No / where]
[ ] Ridge vent seated and fastened: [Yes / No / none]

VALLEYS
[ ] Type: [Open metal / closed / woven]
[ ] Debris holding water: [None / cleared / where]
[ ] Cracks, rust or lifted edges: [None / where]

DECK FEEL UNDERFOOT
[ ] Firm throughout: [Yes / spongy at ___]

Photos: [#] to [#]
Fill in one sheet per slope on a cut-up roof. It is slower, but "curled shingles, south slope only" tells a different story from "curled shingles throughout." The first is a problem on one slope. The second is a problem with the whole roof.
Template 4: Flashing and penetrations
NRCIA describes flashing as the metal at every joint and transition, and says it is where most leaks begin. Give it a sheet of its own and check every penetration by name.
FLASHING AND PENETRATIONS: [Address]

CHIMNEY
[ ] Step and counter flashing: [Tight / lifted / rusted]
[ ] Sealant at the top edge: [Sound / cracked / missing]
[ ] Mortar joints and crown: [Sound / cracked at ___]

WALLS AND DORMERS
[ ] Flashing where roof meets wall: [Tight / pulled away at ___]
[ ] Siding kept clear of the shingles: [Yes / No]

PIPES AND VENTS
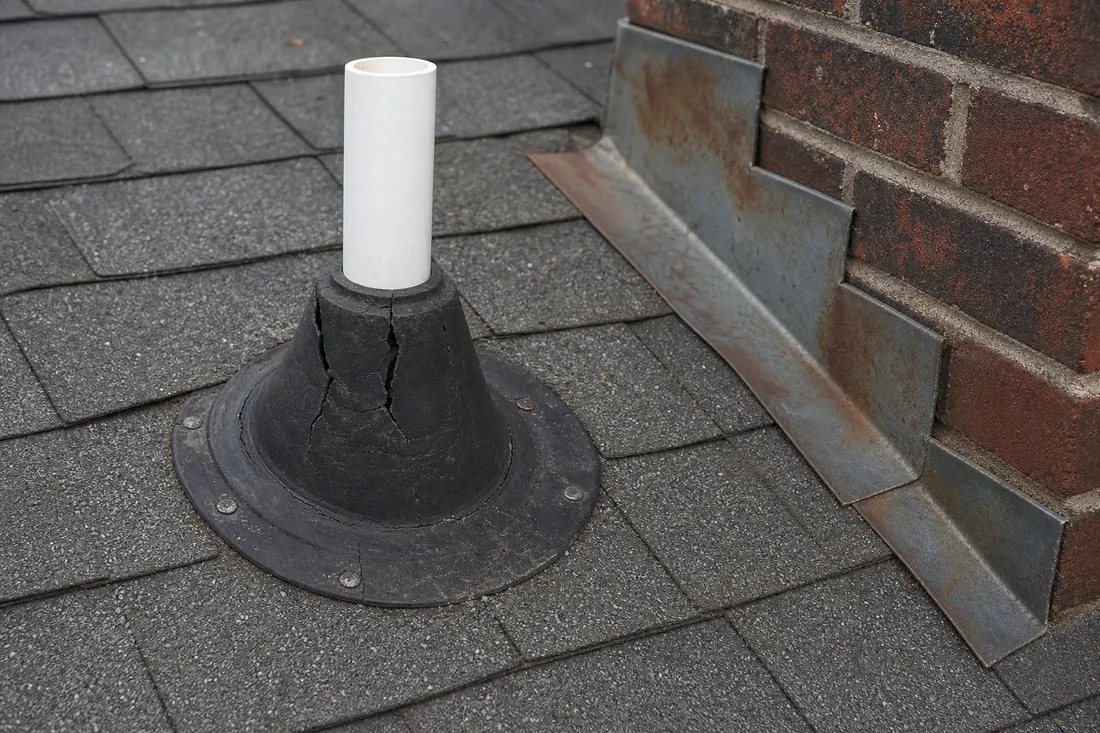
[ ] Plumbing vent boots: [#] checked, [#] cracked or dry
[ ] Exhaust vents and caps: [Seated / loose at ___]
[ ] Attic vents: [Sound / damaged at ___]

SKYLIGHTS
[ ] Glazing: [Clear / cracked / fogged between panes]
[ ] Flashing and seal: [Sound / stained / lifted]

ATTACHMENTS
[ ] Satellite or solar mounts: [None / sealed / unsealed at ___]

METAL CONDITION OVERALL
[ ] Rust or corrosion: [None / where]
[ ] Missing or damaged pieces: [None / where]

Photos: [#] to [#]
Count the pipe boots and write the number down. IKO's list calls out the rubber boots at the top of pipes for dry rot, and NRCIA notes that vent boots crack and split with age, usually on the sun side. A count stops you from checking the three you can see and missing the one behind the chimney.
Template 5: Edges, gutters and drainage
Work this sheet from the ladder at the eave. It is quick, and it catches trouble at the roof edge that never shows up as a ceiling stain.
EDGES AND DRAINAGE: [Address]

EAVES AND RAKES
[ ] Drip edge present: [Yes / No / partial]
[ ] Drip edge tight to the deck: [Yes / loose at ___]
[ ] Shingle overhang at the gutter: [Even / short / long]
[ ] Fascia behind the gutter: [Sound / wet / rotted at ___]

GUTTERS
[ ] Clear of debris: [Yes / cleared / full at ___]
[ ] Granules in the gutter: [None / light / heavy]
[ ] Hangers tight, gutter pitched to the outlet
[ ] Seams and end caps: [Sealed / dripping at ___]

DOWNSPOUTS
[ ] Open top to bottom: [Yes / blocked at ___]
[ ] Discharge away from the foundation: [Yes / No]

ICE AND WATER SIGNS
[ ] Staining on the soffit or the wall below the eave
[ ] Gutter bent or pulled forward: [No / where]

Photos: [#] to [#]
The granule line appears on both this sheet and the ground walk on purpose. NRCIA calls a heavy layer of shingle granules in the gutter a sign that the covering is aging out. Seeing it at the downspout and again in the trough is stronger than seeing it once.
Template 6: Attic and interior
Go inside last, with a flashlight, and pick a dry day when you can. NRCIA suggests a dry day so that you can tell old staining from an active leak.
ATTIC AND INTERIOR: [Address]
Attic access: [Hatch / stairs / none]

DECK UNDERSIDE
[ ] Daylight showing, other than at vents: [None / where]
[ ] Dark stains or water tracks: [None / where]
[ ] Sheathing cracked or delaminating: [None / where]
[ ] Decking sagging between rafters: [None / where]

MOISTURE
[ ] Insulation damp or matted: [None / where]
[ ] Rusted nail points: [None / light / widespread]
[ ] Mold or condensation: [None / where]

VENTILATION
[ ] Soffit intake clear of insulation: [Yes / blocked at ___]
[ ] Ridge or gable exhaust open: [Yes / No]
[ ] Bath and kitchen fans vented outdoors: [Yes / into attic]

FRAMING
[ ] Rafters or trusses cracked or altered: [None / where]

TOP FLOOR
[ ] Ceiling stains or bubbled paint: [None / room and spot]
[ ] Stain lines up with: [Vent / chimney / valley / unknown]

Photos: [#] to [#]
IKO's interior list includes measuring and calculating proper attic ventilation, and checking that bathroom and kitchen exhaust fans are properly vented. NRCIA adds that rusted nails or frost on nail tips point to a ventilation problem. Record these even when the customer called about a leak. The owner will want to hear about a ventilation problem before paying for new shingles.
The last line on the sheet is the one that closes a leak call. Measure from the ceiling stain to two walls, then find the same spot in the attic and on the roof.
Template 7: Low-slope and flat roofs
Use this sheet for a flat section over a porch, a garage or a small commercial building. The questions follow the inspection forms that two insurers, Chubb and Argo Group, publish for their policyholders.
LOW-SLOPE ROOF: [Address]
Covering: [Modified bitumen / TPO / EPDM / built-up]

SURFACE
[ ] Tears, punctures, blisters or split seams: [Where]
[ ] Spongy areas underfoot: [Where]
[ ] Ponding or low spots: [None / where, how large]
[ ] Vegetation or loose items on the roof: [None / removed]
[ ] Gravel evenly spread (built-up roofs): [Yes / bare at ___]

PERIMETER
[ ] Parapet walls and coping: [Sound / cracked / open at ___]
[ ] Flashing pulling away from the roof: [None / where]

DRAINAGE
[ ] Roof drains: [#] checked, [#] clogged
[ ] Scuppers open: [Yes / blocked at ___]
[ ] Gutters and downspouts clear and attached

PENETRATIONS AND EQUIPMENT
[ ] HVAC units: flashing sealed, panels and screws in place
[ ] Skylights and hatches: [Sound / cracked]
[ ] Pipe and conduit supports secured
[ ] Wires or dishes loose on the roof: [None / where]

INSIDE
[ ] Active leaks: [#] at [Where]
[ ] Water stains: [#] at [Where]

Photos: [#] to [#]
Note the weather history with any ponding finding. NRCIA's test for a low-slope membrane is ponding that stays wet more than 48 hours after rain, so "standing water, last rain four days ago" is a finding. "Standing water, rained this morning" is not yet.
Stay back from the edge unless your fall protection is set up. Argo's form gives the same instruction to the maintenance staff it is written for.
Template 8: Storm damage visit
After hail or high wind, the customer needs a dated record more than a sales pitch. This sheet adds the storm facts to the regular route so the file can go to an insurer as it stands.
STORM INSPECTION: [Owner name]
Address: [Address]
Storm date: [Date]       Type: [Hail / wind / both]
Inspection date: [Date]  Inspector: [Name]

FROM THE GROUND FIRST
[ ] Shingles or flashing on the ground: [Where]
[ ] Dents in gutters, downspouts or vents: [Where]
[ ] Damage to siding, screens or AC fins: [Which sides]
[ ] Fresh debris on the roof: [Where]

ON THE ROOF, PER SLOPE
Slope: [Front / rear / left / right]
[ ] Missing or creased shingles: [Count]
[ ] Impact marks inside a marked test area: [Count]
[ ] Damage on metal vents, caps and flashing: [Where]
[ ] Earlier wear noted separately: [What]

TEMPORARY PROTECTION
[ ] Tarp installed: [Yes / No]   Area: [Where]
[ ] Owner told it is temporary: [Yes]

PHOTO LOG
[ ] Each elevation, each slope, each finding
[ ] Close-ups include a tape or scale
[ ] Photos dated and numbered [#] to [#]

Owner given a copy today: [Yes / No]
Keep storm damage and old wear on separate lines. A file that mixes the two reads as a guess, and it makes your later roofing estimate harder to defend. NRCIA advises documenting missing pieces, dented vents and gutters, and fresh debris the same day, with photographs, if a claim may follow. IKO adds that the owner will need to contact both the insurance representative and a roofing contractor after a storm.
Template 9: Findings report for the owner
The first eight sheets are for you and your crew. This one is for the customer, and it is the only page most of them will read.
ROOF INSPECTION REPORT
Prepared for: [Owner name]
Property: [Address]
Inspected: [Date] by [Name], [Business name]
Roof: [Covering], about [#] years old, [slope]
Areas not inspected and why: [Where, reason]

FINDINGS
#  Location          Condition found        Rating    Photo
1  [North slope]     [Cracked pipe boot]    [Repair]  [14]
2  [Chimney]         [Open counter flash]   [Urgent]  [18]
3  [Rear gutter]     [Heavy granules]       [Monitor] [22]

RATINGS USED
Good: no action needed
Monitor: check again at the next inspection
Repair: fix within [#] months
Urgent: active or likely leak, fix now

RECOMMENDED NEXT STEP
[Repair items 1 and 2 / full replacement / no work needed]
Written estimate to follow by: [Date]

This report records what was visible on the inspection date.
It is not a warranty or a certification of the roof.

Signed: [Name]          Date: [Date]
"Monitor" is a real finding, so use it. A report that rates every line "Repair" teaches the owner to stop believing the column. When the work is approved, the findings table becomes the scope in your roofing contract, and the same line numbers carry through to the roofing invoice.
How to put the checklists to work
Print the set once and run it on your own building or a crew member's house first. You will find lines that never apply in your area and conditions that are missing. Tile, slate and standing-seam metal each need their own covering sheet, so copy Template 3 and rewrite the condition lines for the material.
Decide the rating words before the first paid inspection, and never change them between jobs. Then set a rhythm for repeat customers. Argo Group's form says roofs should be inspected twice a year, preferably in late fall and late spring. NRCIA gives the same rhythm, spring and fall, plus a check after any hail, high wind or heavy snow. It adds that roofs past ten years old earn the twice-yearly schedule in any climate.
Questions roofers ask about inspection checklists
What should a roof inspection checklist include?
It should include the exterior, the interior and a written report. IKO's checklist splits into an exterior half covering shingles, nails, flashing, ridges, chimney, pipe boots, gutters and fascia, and an interior half covering sheathing, decking, ventilation, exhaust fans and leaks. Add a job header, photo numbers and a rating for each finding.
How often should a roof be inspected?
Twice a year, plus after major storms. Argo Group's inspection form names late fall and late spring. NRCIA names spring and fall, with an extra check after hail, high wind or heavy snow.
Do you have to walk the roof to inspect it?
No, but you have to say where you did not go. NRCIA lists steep pitch, wet surfaces, frost, tile and slate as reasons to stay off. Inspect those areas from the eave, the ground or the attic, and name them on the report under areas not inspected.
Do OSHA fall protection rules apply during an inspection?
Not always, and the gap is narrow. OSHA's construction fall protection rules exempt an inspection or assessment made before construction work starts or after all of it is finished. Once repair work begins on a steep roof 6 feet or more above a lower level, guardrails, safety nets or personal fall arrest systems are required.
Let homeowners request an inspection online
A homeowner who spots a ceiling stain usually looks for a roofer that evening, after your phones are off. Kejoola gives a roofing business a four-page website with Home, Services, Blog and Contact pages and an online booking form. The form asks for a name, email, phone number and a notes box, so the owner can describe the stain and ask for an inspection. You read the request in the morning, call back, and bring Template 1 to the visit. If you are still building your web presence, the guide to a roofing website covers what the pages should say.
Sources
- IKO: Roof Inspection Checklist for Residential Shingle Roofs
- NRCIA: Roof Inspection Checklist, What to Check Inside and Out
- InterNACHI: Home Inspection Standards of Practice
- OSHA: 29 CFR 1926.500, Scope and Definitions for Fall Protection
- OSHA: 29 CFR 1926.501, Duty to Have Fall Protection
- OSHA: 29 CFR 1926.1053, Ladders
- Chubb: Roofing Inspection Checklist
- Argo Group: Risk Control Roof Inspection Checklist